
NEW CONSTRUCTION
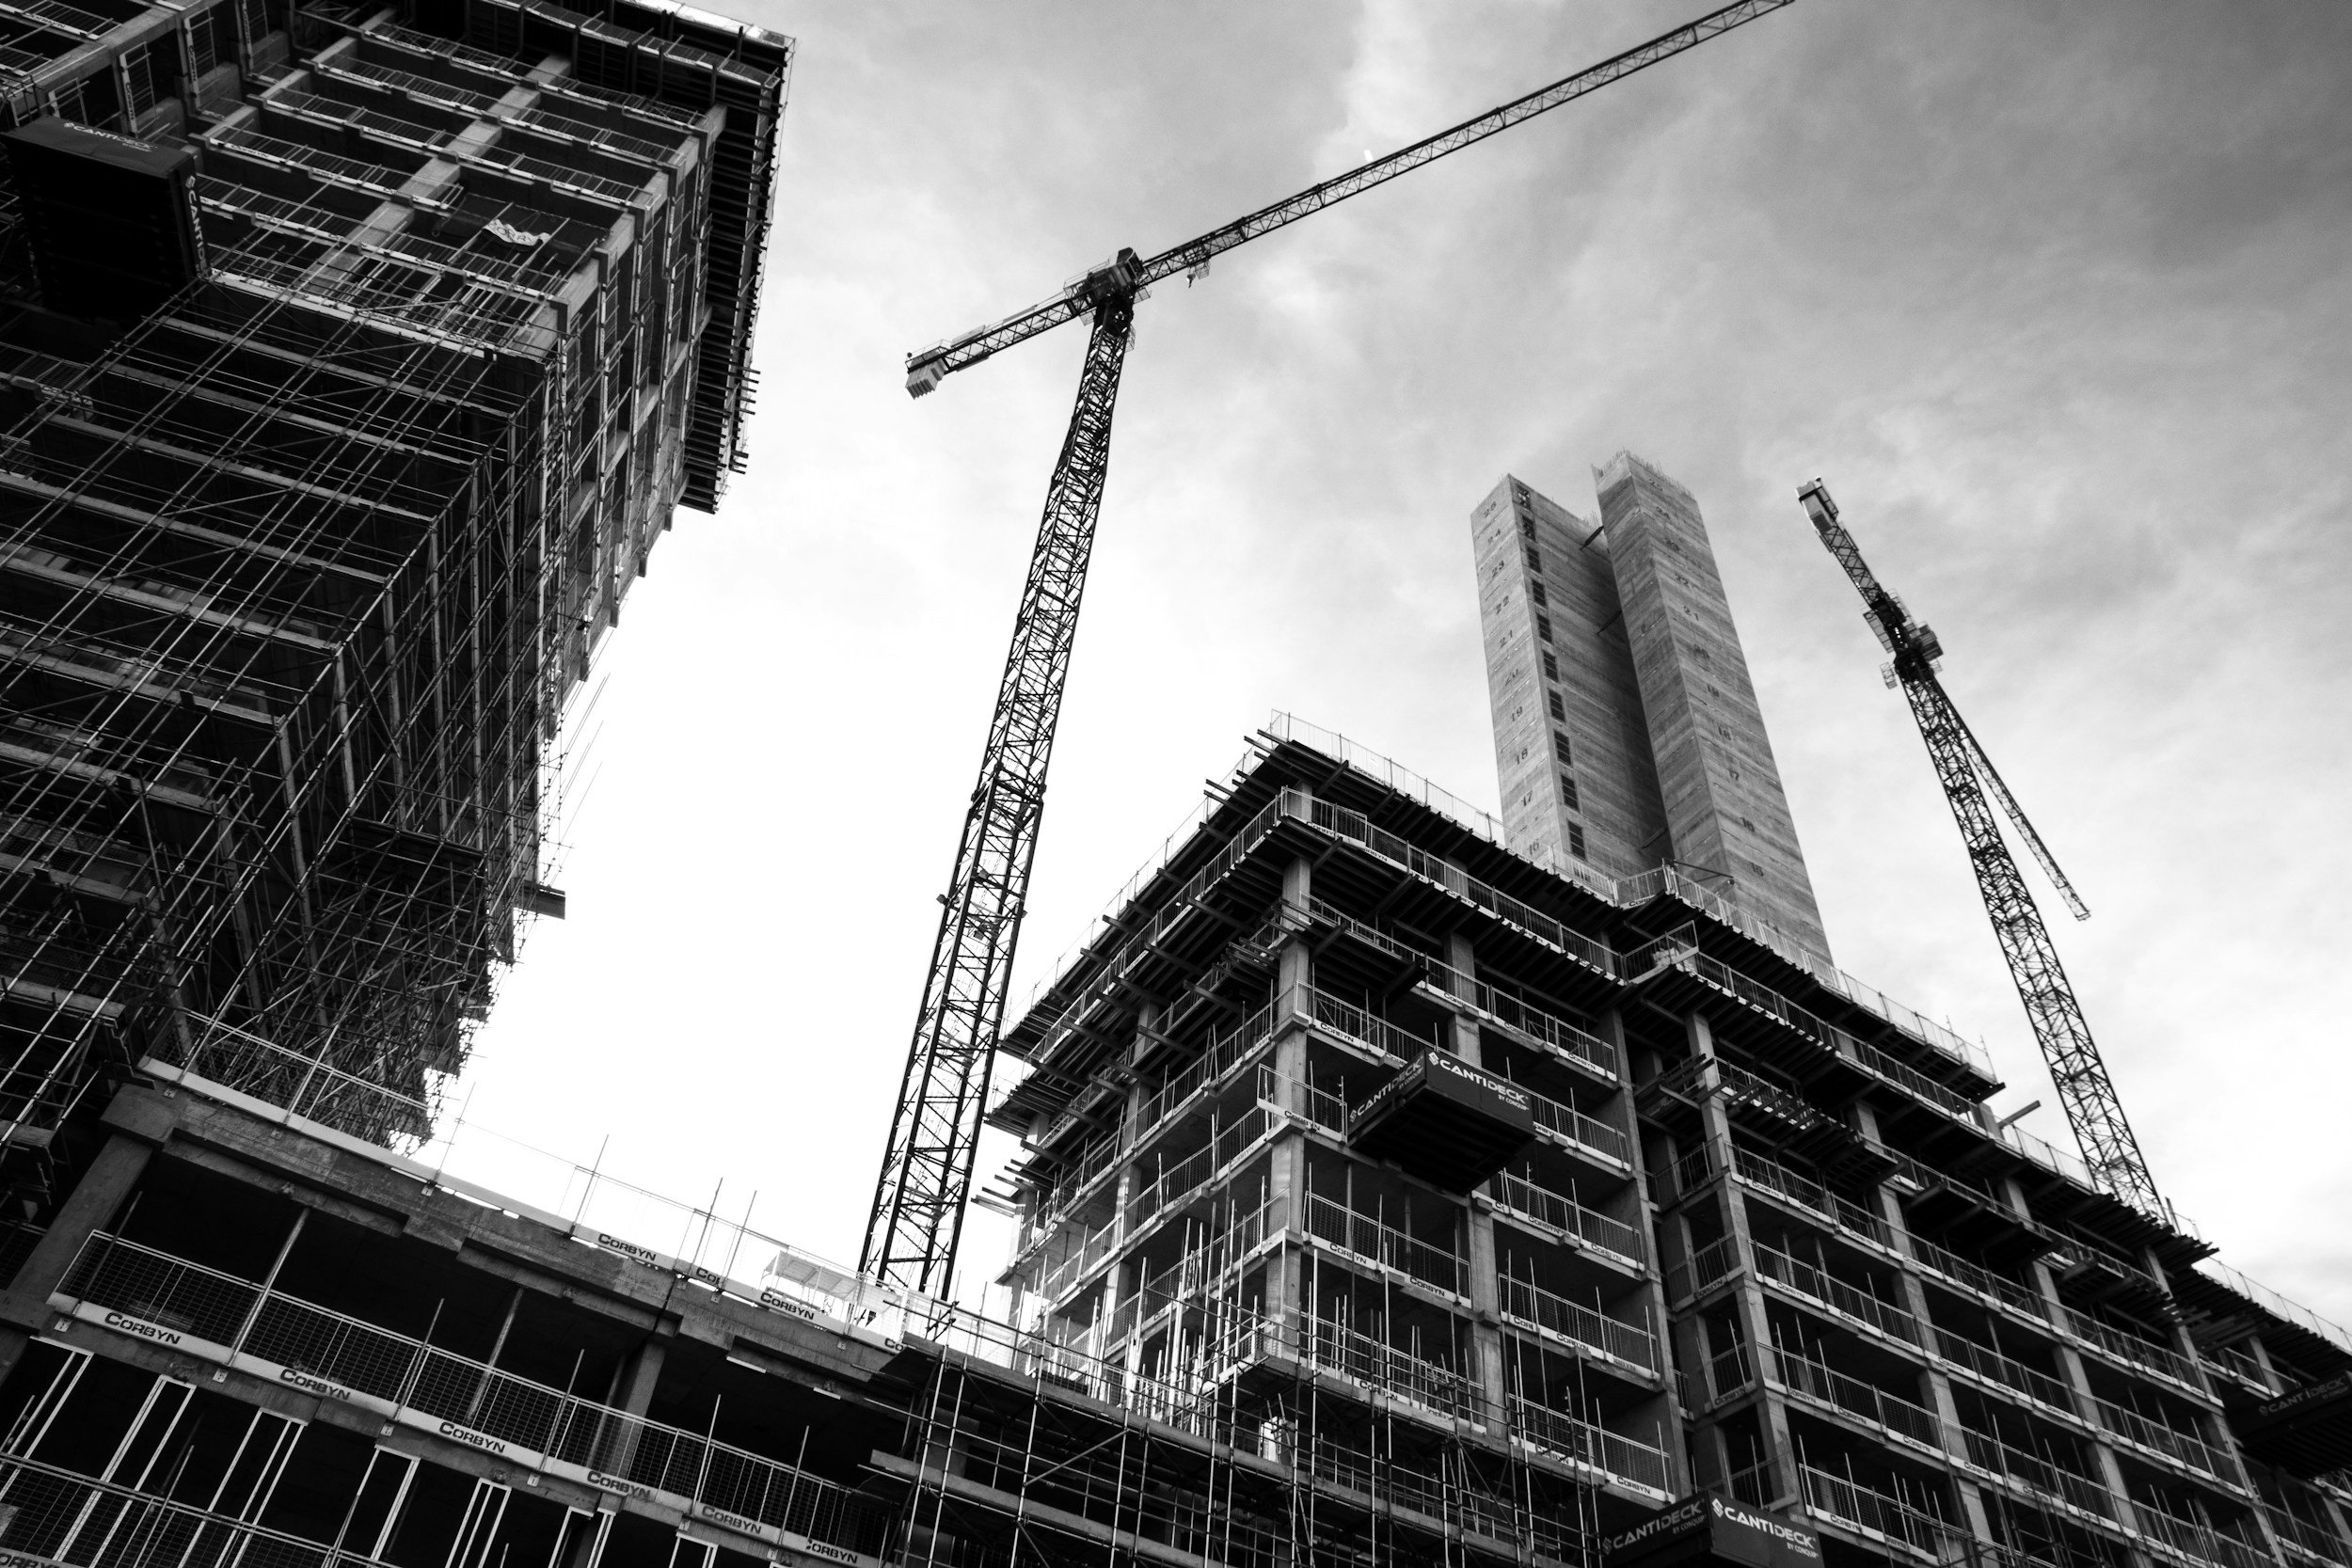
Every great building starts with a sound structure. We design efficient, code-compliant structural systems from the ground up, including foundations, framing, and lateral systems. Collaborating closely with architects and builders, we ensure each design is practical, constructible, and built to last. The result is a safe, reliable, and cost-effective structure from day one.
ADDITIONS & RENOVATIONS
We provide structural engineering solutions for renovations, additions, and remodeling projects. From evaluating existing structures to designing reinforcements, connections, and new framing, we ensure old and new elements work together safely and efficiently.
SHOP DRAWINGS
We prepare detailed, fabrication-ready shop drawings and calculations for aluminum and steel railings, steel stairs, and miscellaneous structural components. Our drawings include dimensions, connection details, and anchorage requirements to ensure accurate fabrication, code compliance, and efficient installation.
INSPECTIONS
We provide structural special inspections and quality control inspections to verify that construction matches the approved design, the specifications, and the governing building code. Our inspectors catch issues before they become costly problems, document findings in clear, timely reports, and keep owners, contractors, and building officials informed at every critical stage.
STRUCTURAL REPAIRS
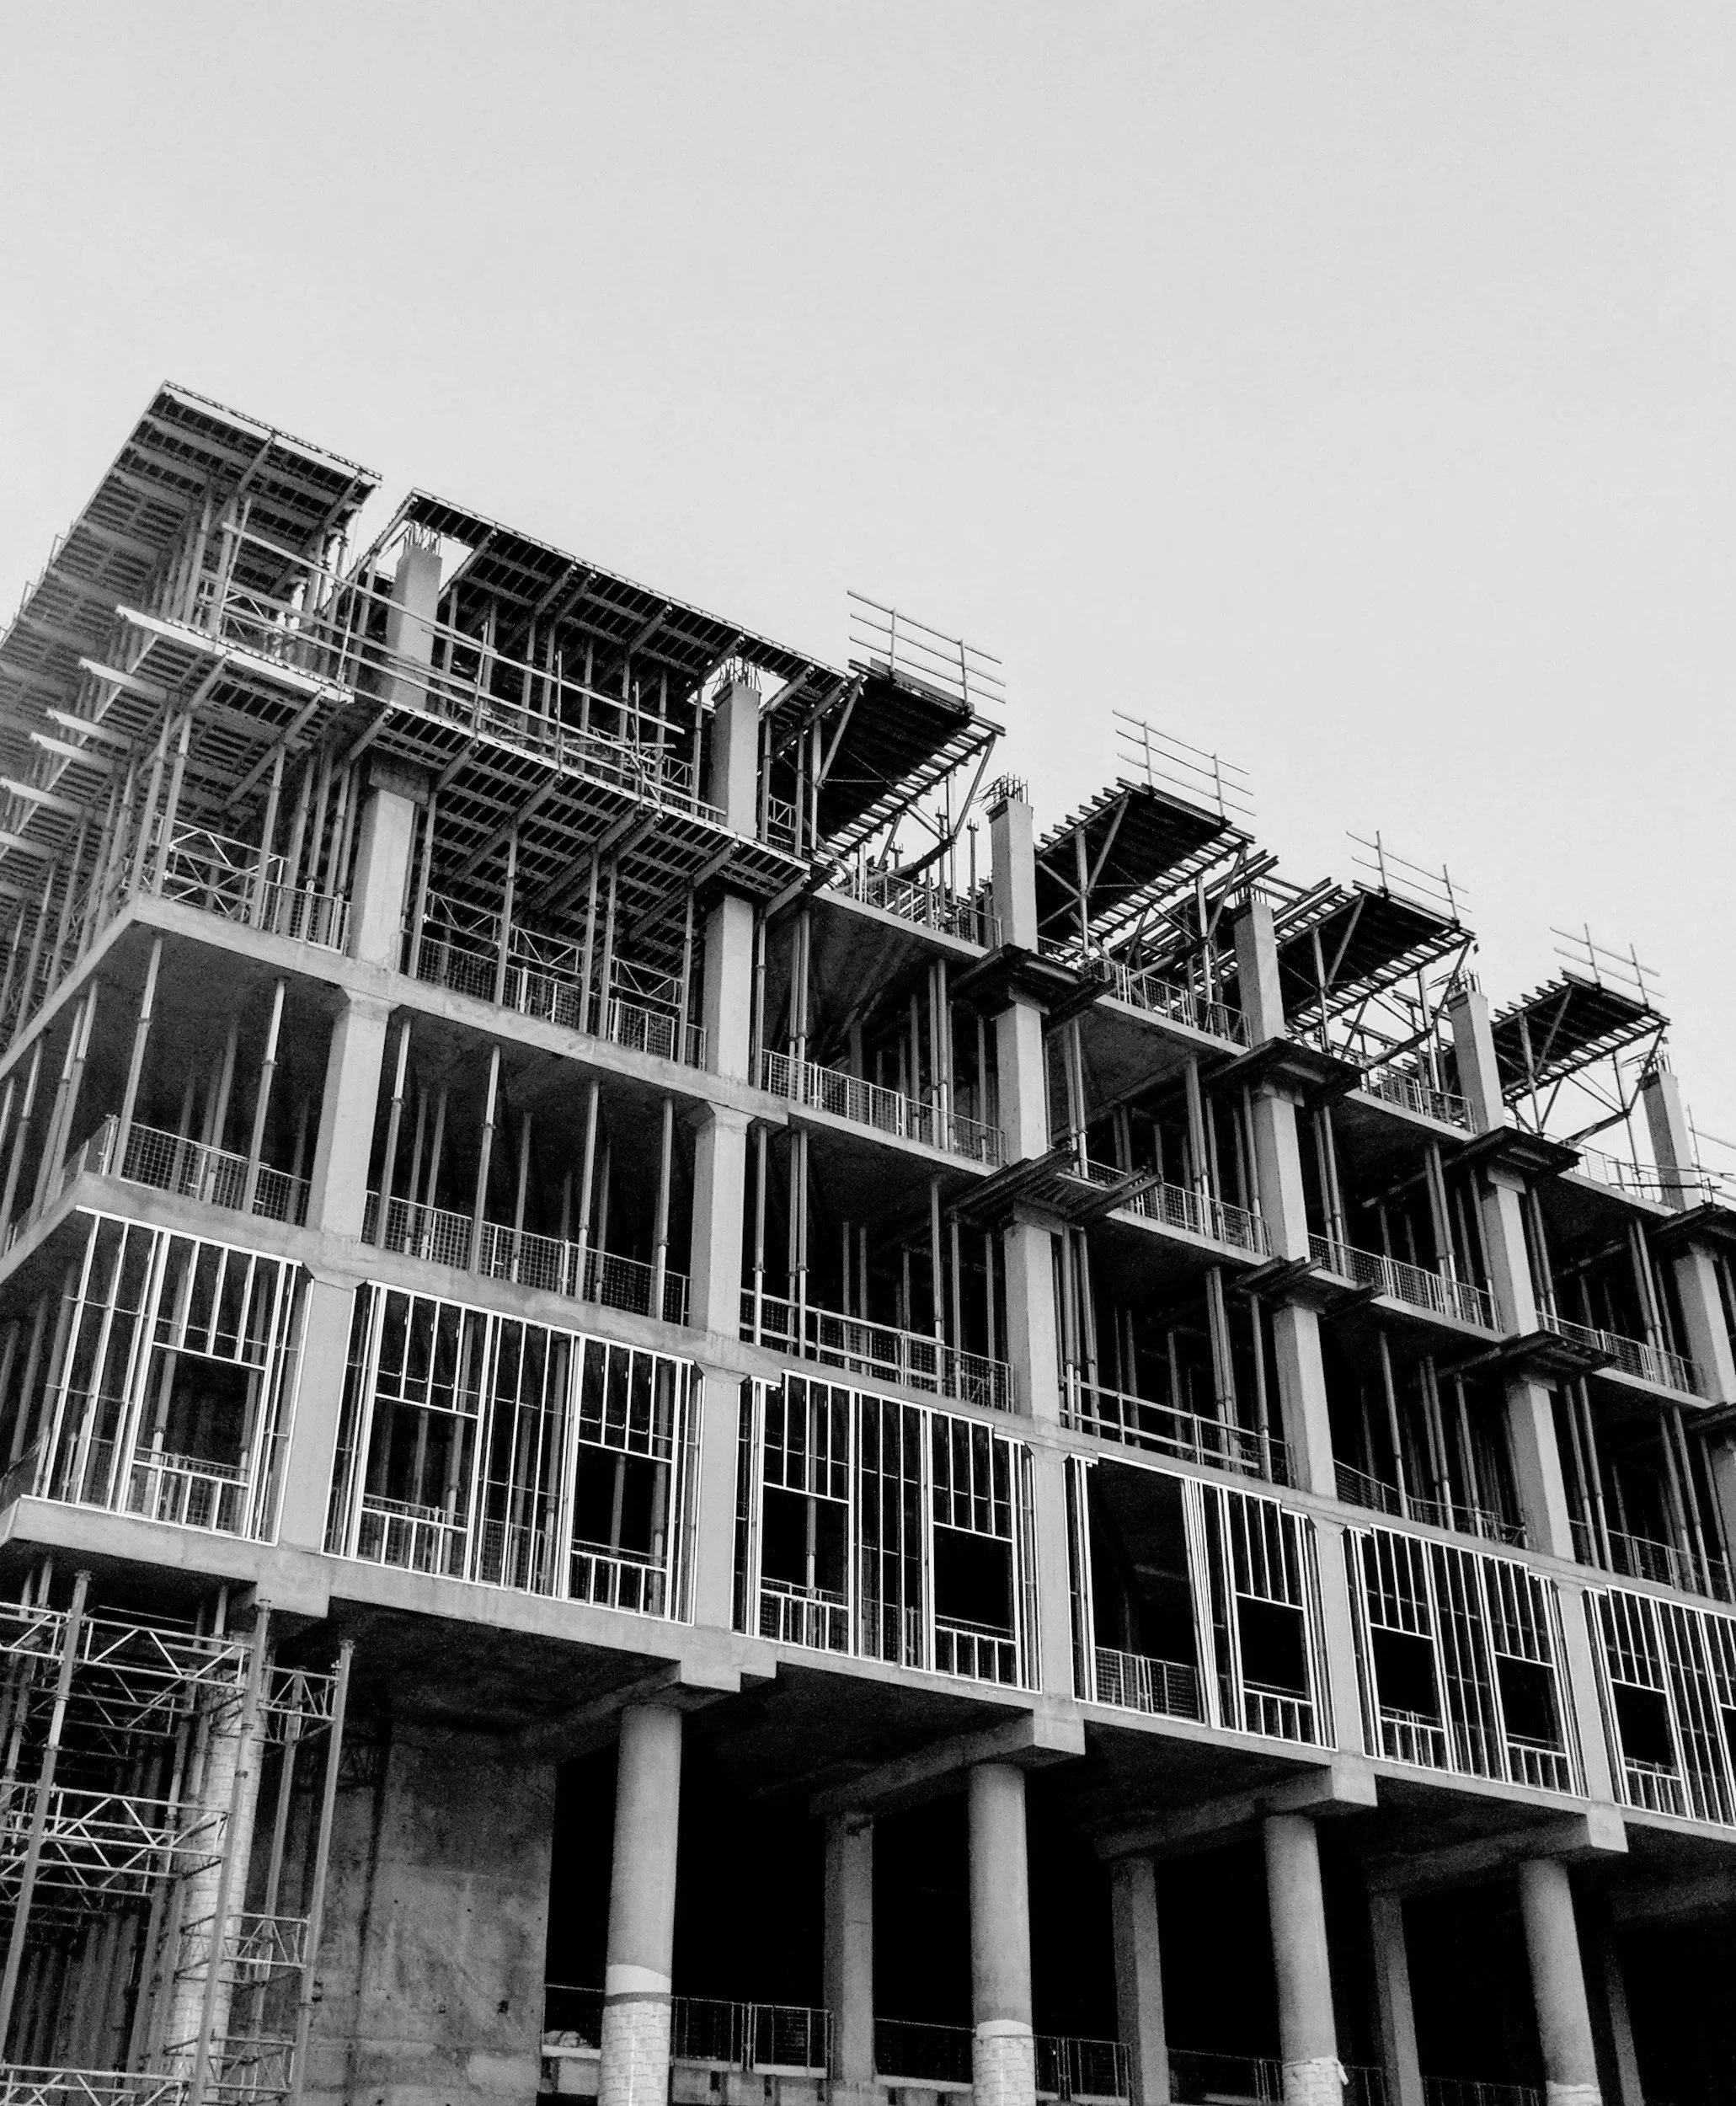
We assess structural damage and develop engineered repair solutions for deteriorated concrete, corroded reinforcement, damaged framing, and failing connections. From evaluation to repair drawings and assessment reports, we help restore structural integrity, extend service life, and minimize construction disruptions.
FEASIBILITY STUDIES
We evaluate the structural feasibility of building additions, renovations, property improvements, and proposed modifications. Our assessments identify existing conditions, structural limitations, potential reinforcement requirements, and anticipated challenges to help clients determine whether a project is structurally viable and economically practical before moving forward.
DESIGN WIND PRESSURES
We provide engineering calculations and drawings for design wind pressures for roofing systems, windows, doors, and exterior cladding in accordance with ASCE 7 and applicable building codes. Our project-specific documentation supports component design, permitting, and code compliance.
BUILDING RECERTIFICATIONS
We provide structural recertification and milestone inspections to evaluate the condition and safety of existing buildings. Our services include signed and sealed engineering reports, identification of required repairs, and guidance through the recertification process to help ensure code compliance and long-term structural integrity.